

Description of the property
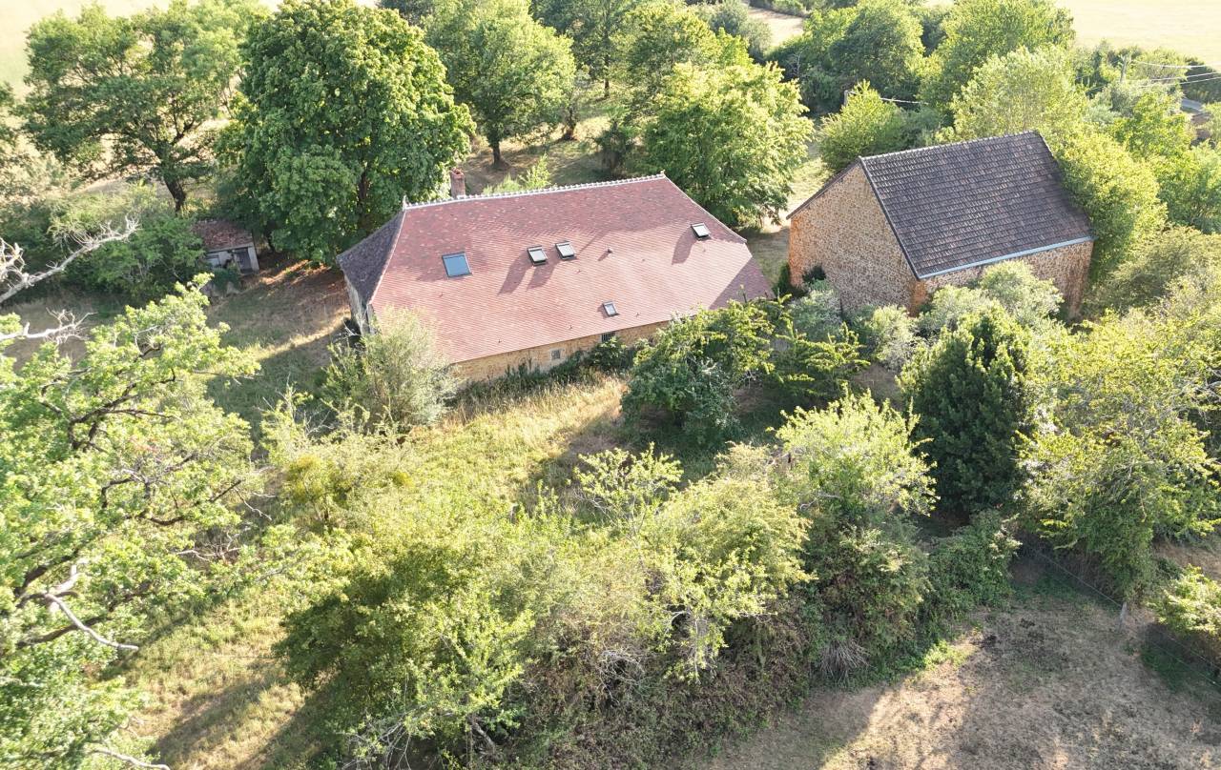
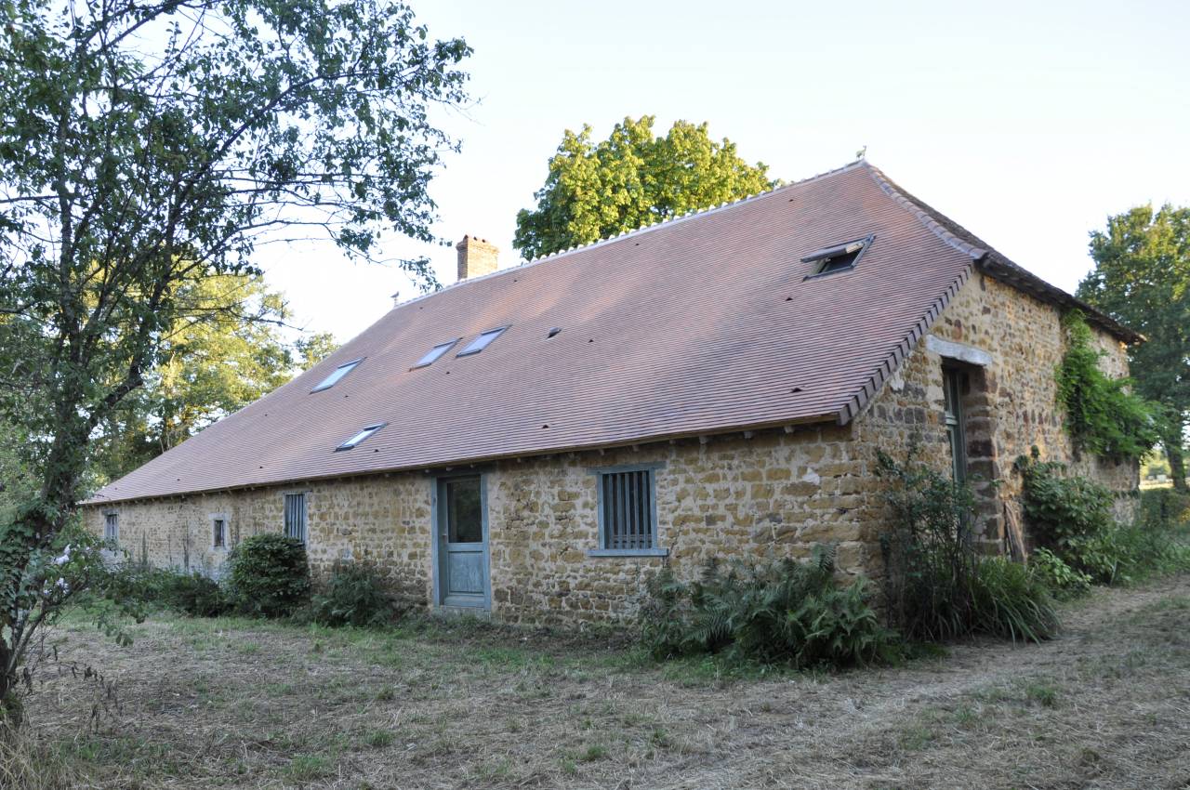
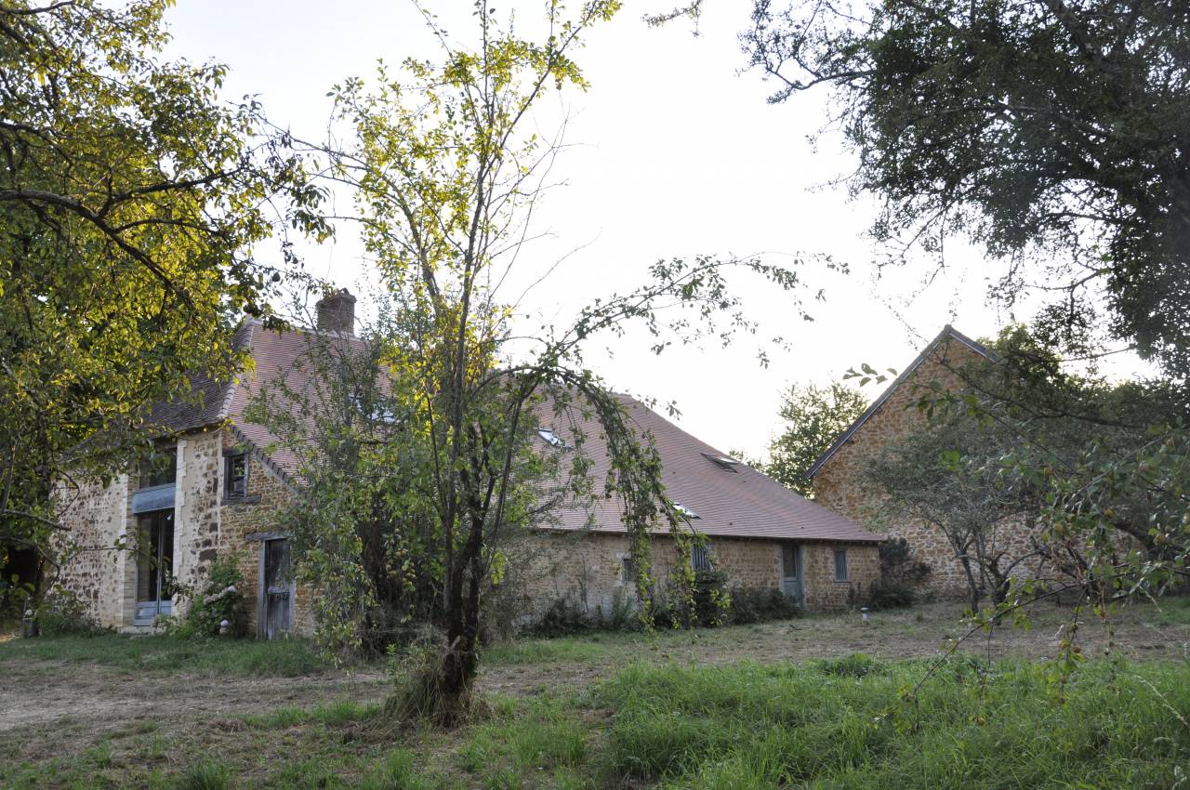
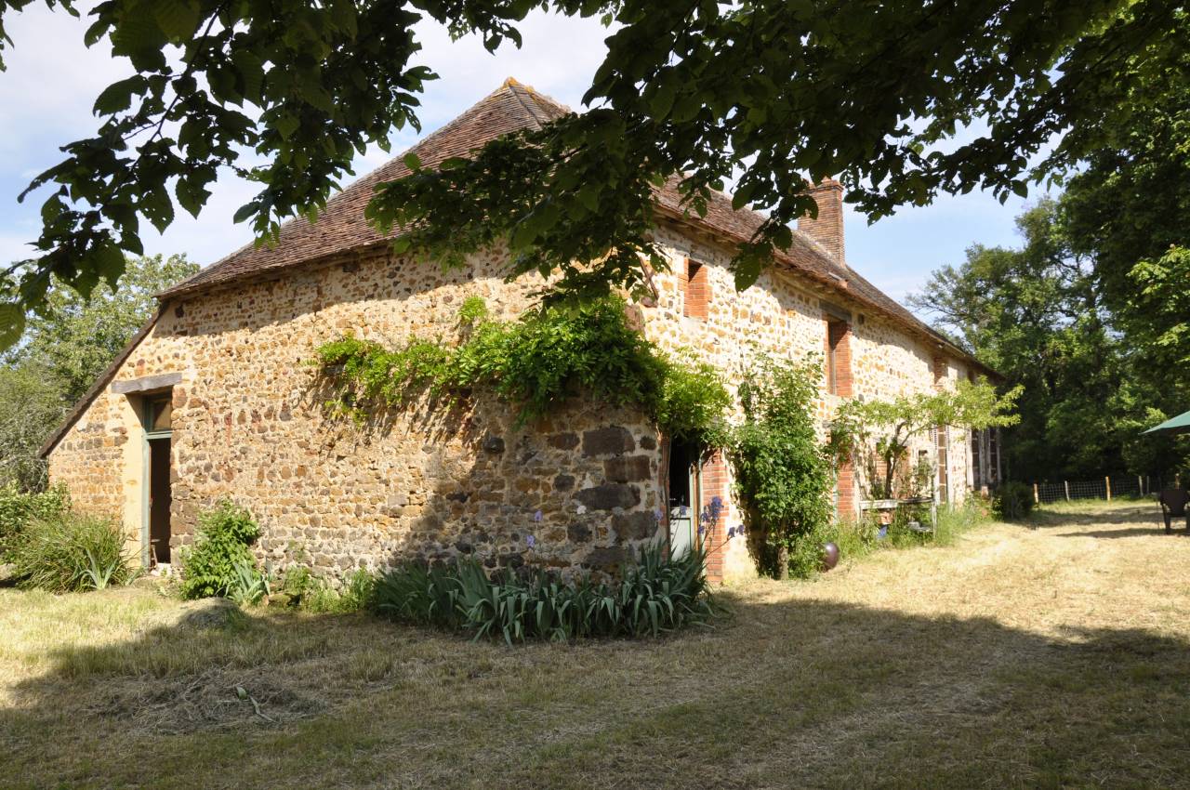
Set in unspoilt countryside at the end of a country lane, this traditional country house, built of local stone and roofed with small local tiles – the largest section of which has been recently re-tiled – is sure to charm you.
The current owner, an artist, carried out structural restoration work in the 1990s, including excavating the floor, adding sand and polyane, installing expanded polystyrene insulation, and laying a 10cm reinforced concrete screed. The interior walls are finished with a lime-sand render, and there is wood-burning stove heating on both floors. He has succeeded in creating a sense of space and light, turning it into his own sanctuary.
The barn provides additional space, whilst the wooded plot, nestled in the heart of southern Boischaut amidst gentle countryside far from the hustle and bustle, lends the property a sense of tranquillity. Whether you enjoy walking or cycling, there are numerous country lanes accessible straight from the house.
A ground floor designed for family life
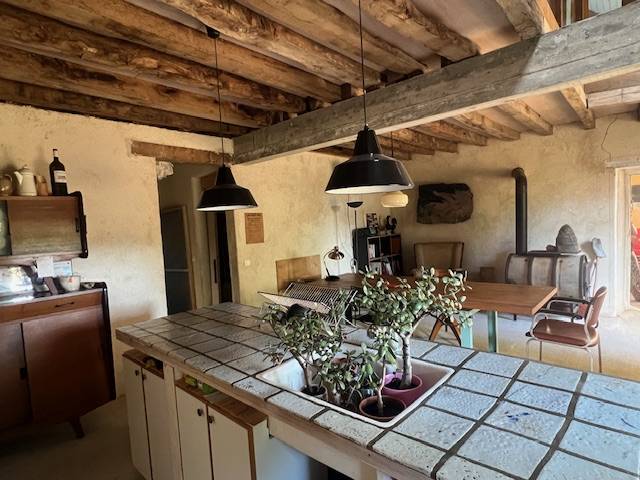
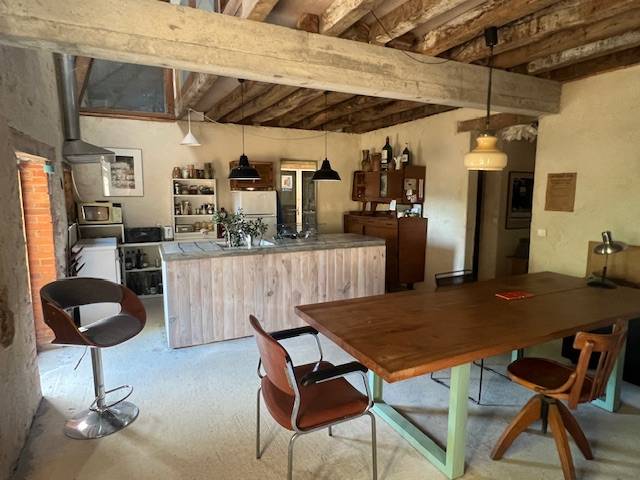
The entrance hall leads naturally into the living areas. The living area, combining the kitchen and dining area, embraces simplicity and a warm, welcoming atmosphere, made even cosier by a stove that’s perfect for long winter evenings. It opens onto a large lounge, the true heart of the home, where the stone fireplace complements a beautiful bay window that floods the room with natural light.
A bohemian touch completes this level with an artist’s studio – a unique and inspiring space that will appeal to a creative soul or can easily be converted into an extra bedroom depending on the family’s needs.
Comfort has not been overlooked, with a bathroom featuring a large walk-in shower, an old-fashioned larder and a separate toilet. A cellar completes this floor, ideal for lovers of fine wines. Septic tank report conform.
A bright and cosy upper floor
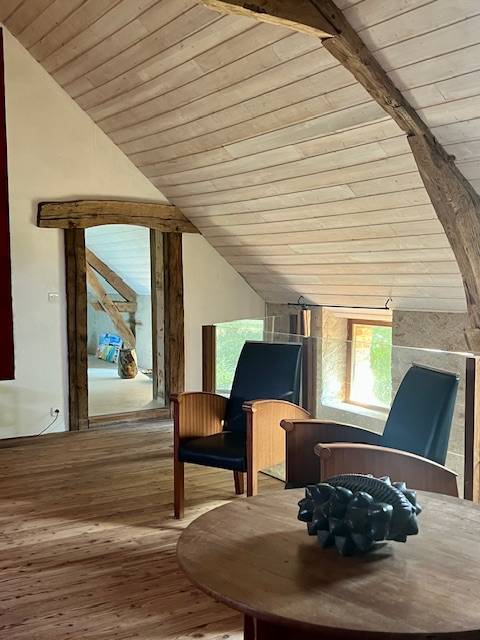
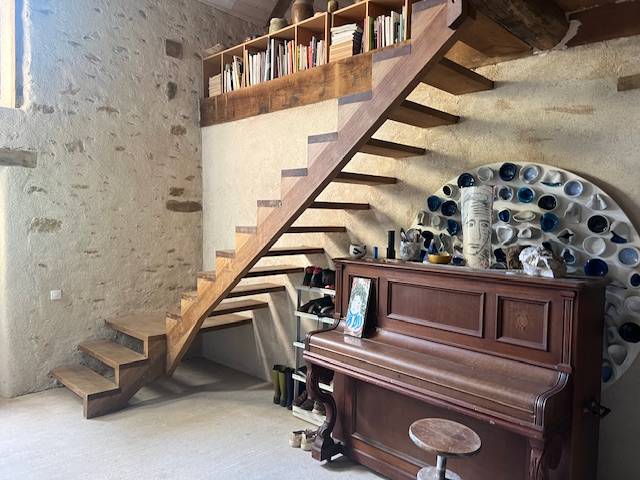
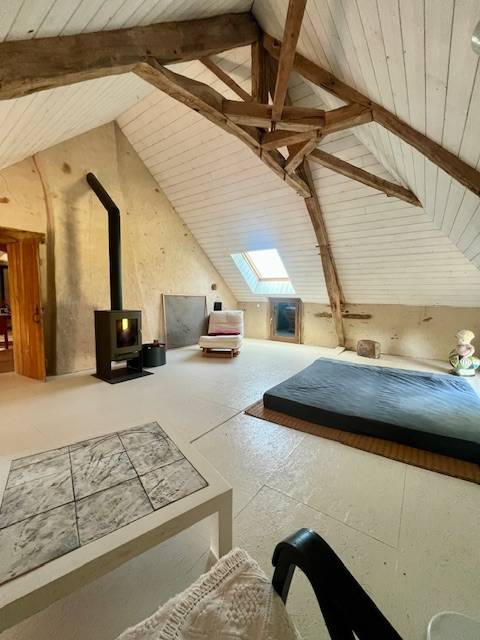
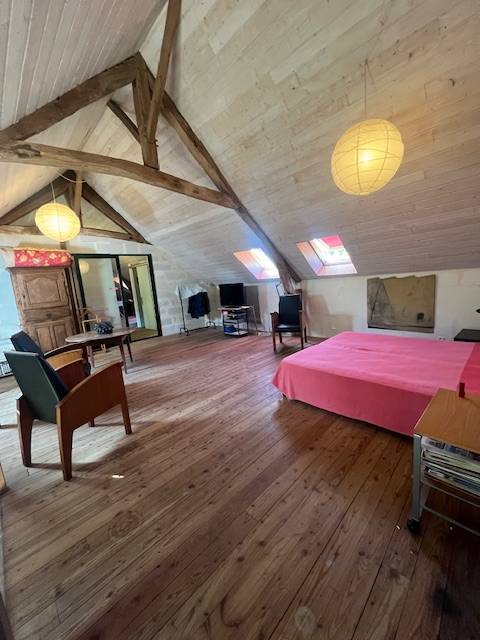
A wooden staircase, full of character, leads to the upper floor, which is bathed in beautiful natural light. A landing leads to a bathroom, a generously lit double bedroom, and a lovely master bedroom, which also features a stove — a cosy retreat for chilly nights.
Outbuildings full of potential
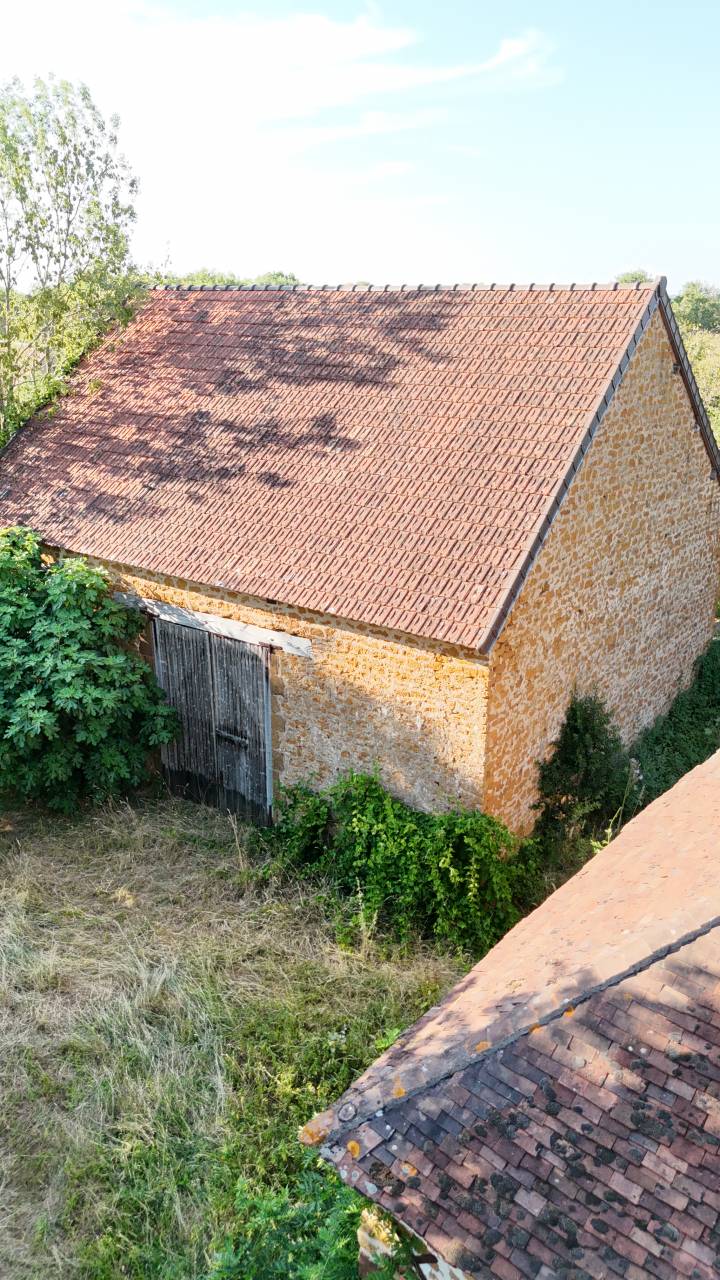
Adjoining the house, a traditional bread oven and a storeroom bear witness to the property’s history. But the property has a major surprise in store: a detached barn built of local stone, topped with interlocking tiles and preserved in excellent condition. With its approximately 150 m², it offers a wonderful additional space.
A green oasis
Accessed via a country lane, the house is set within a private, wooded plot of 3,394 m², complete with a well — a true secret garden. On the other side of the track, a second, unfenced plot of 2,397 m², bordered by hedges and planted with trees, completes the property, offering additional space and natural beauty.
Sold fully furnished, with the exception of two or three pieces of family heirloom furniture that the seller wishes to keep — a home ready to welcome you and support you as you embark on a new chapter in your life!
Legal notice: information on the risks to which this property is exposed is available on the georisques website.
Details Property
- Living space : 194.00 m²
- Property surface : 5791 m²
- Room(s) : 5
- Bedroom(s) : 2
- Bathroom(s) : 1
- Garage(s) : 1
- Dependencies
Consommations énergétiques
Emissions de gaz à effet de serre
Your contact
Ask for informations